<-- style PDP --> 3498 Boag Road, East Gwillimbury - Detached for sale for $1,499,900
  • for sale

3498 Boag Road

East Gwillimbury, Ontario, L0G 1R0 - Rural East Gwillimbury

$1,499,900

  • Neighbourhood

    Rural East Gwillimbury

  • Major Intersection

    Warden Ave & Boag Rd

  • Listed Since: 56 day(s)

  • Last update: 36 day(s) ago

Overview

  • Property Type

    Detached, Bungalow

  • Bedrooms

    3 + 1

  • Bathrooms

    3

  • Basement

    Sep Entrance + Part Fin

  • Kitchen

    1

  • Total Parking

    21 (1 Carport Garage)

  • Lot Size

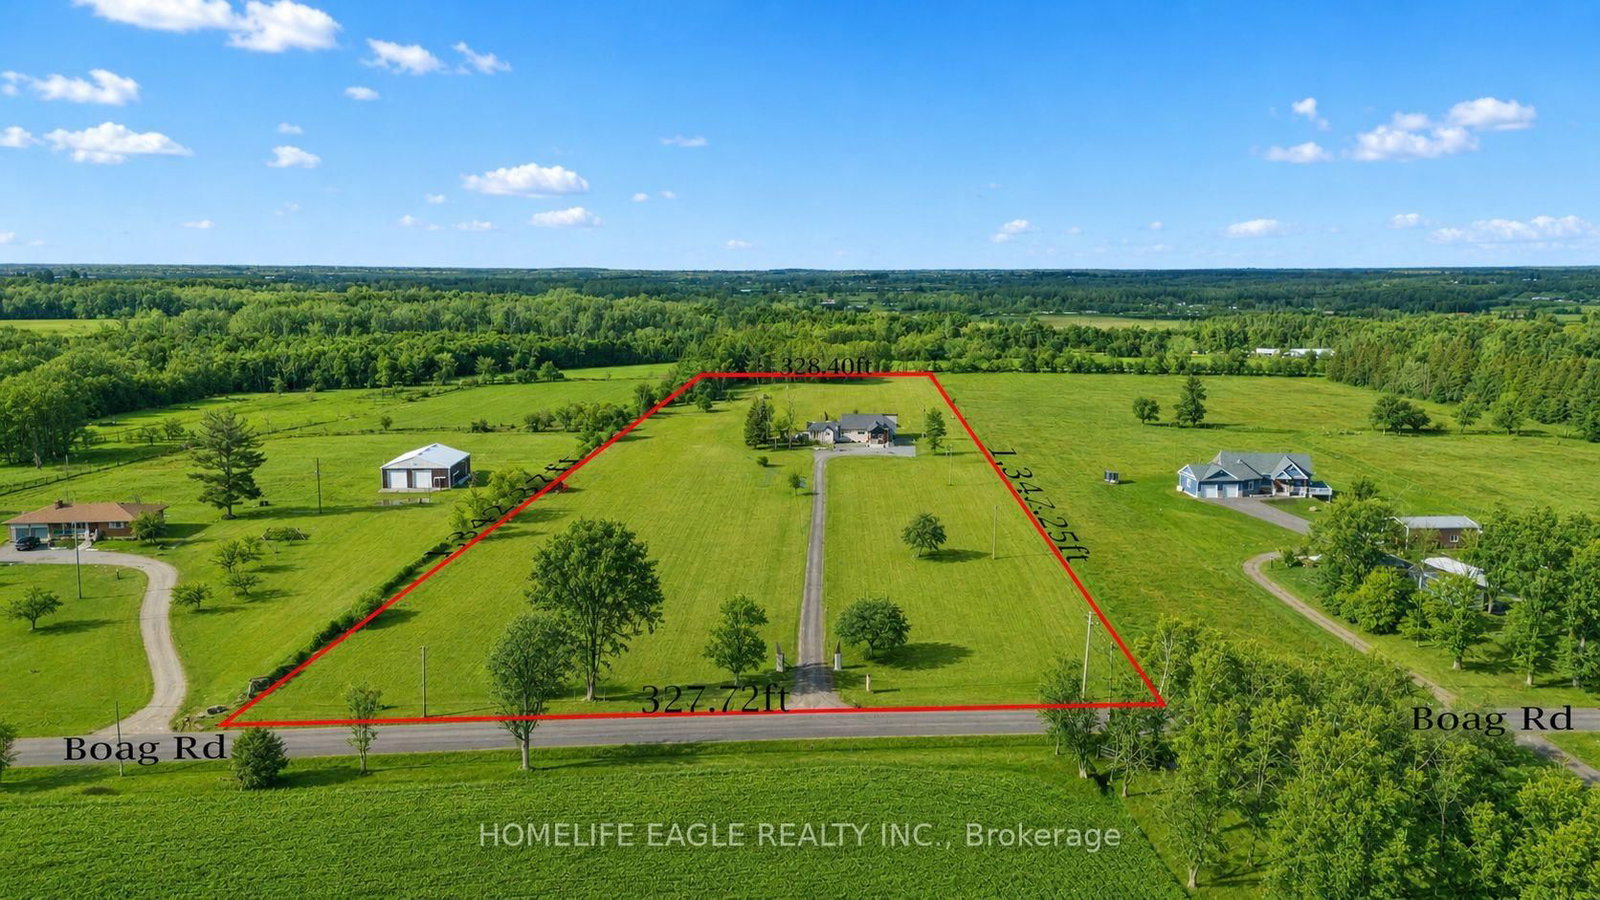
    327.5x1347.25 (Feet)

  • Taxes

    $2,931.92 (2025)

  • Type

    Freehold

Property Description

Property description for 3498 Boag Road, East Gwillimbury

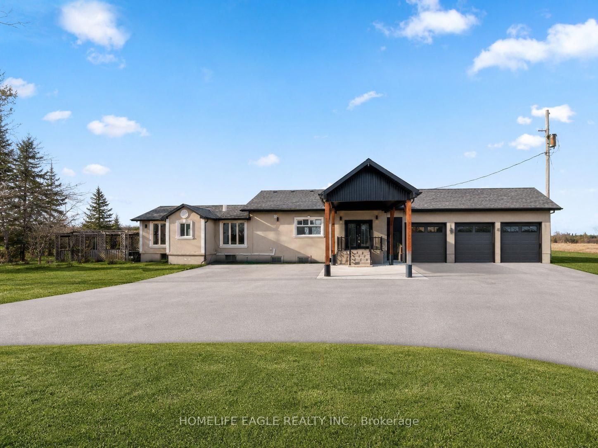
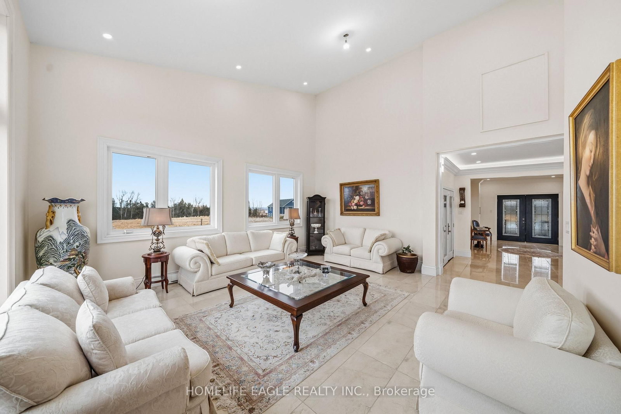
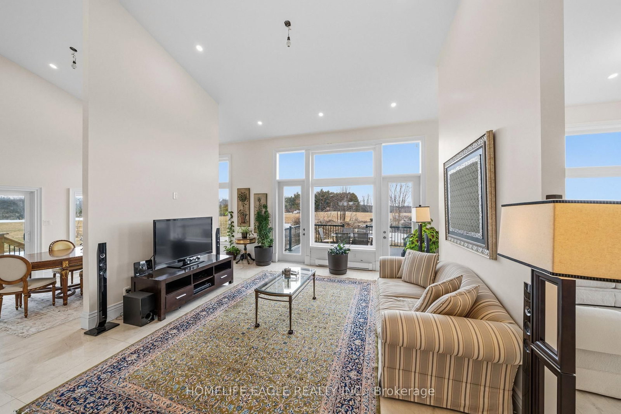
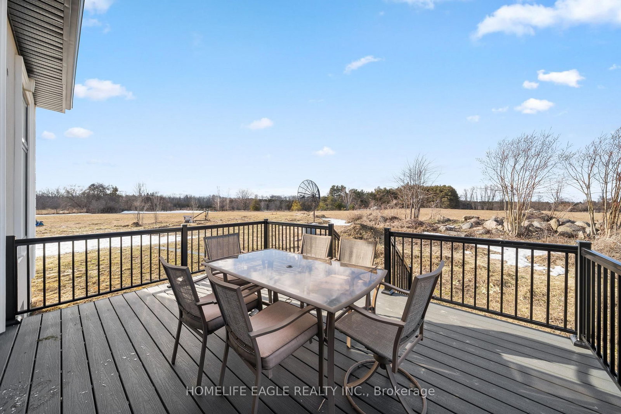
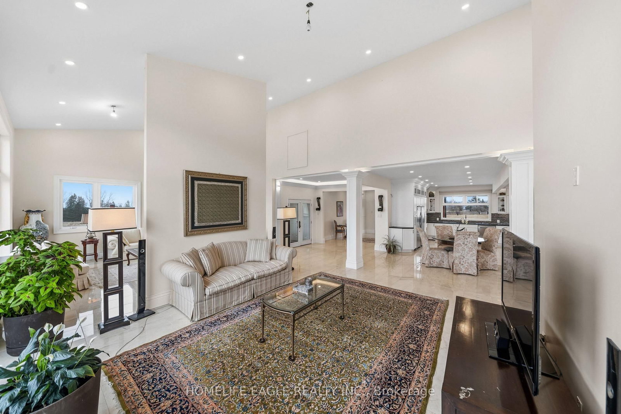
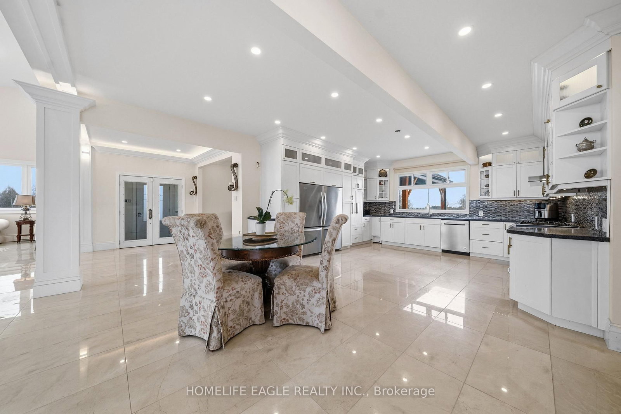
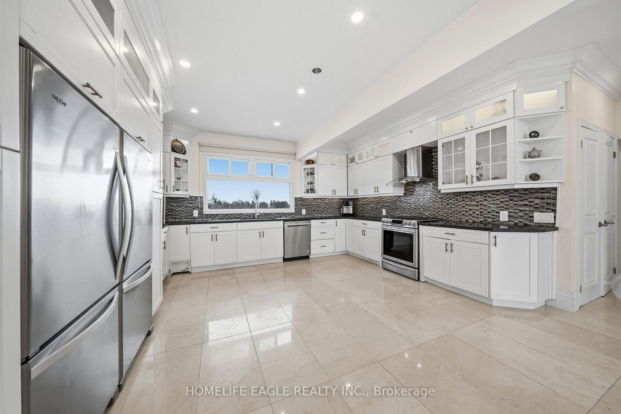
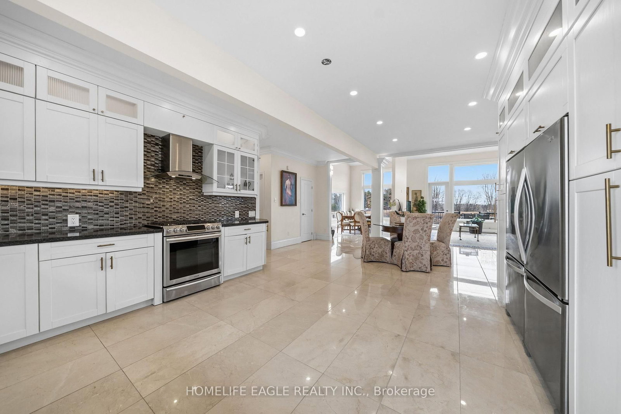
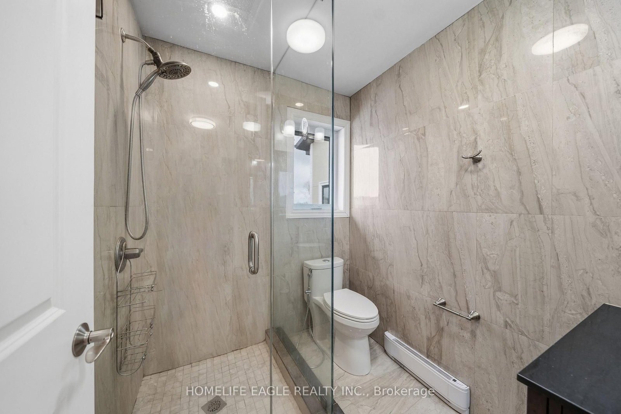
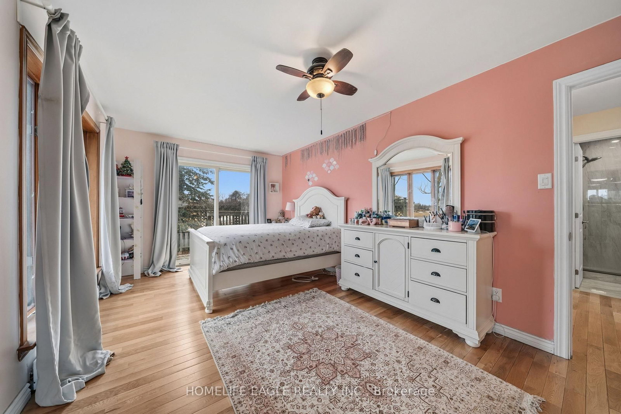
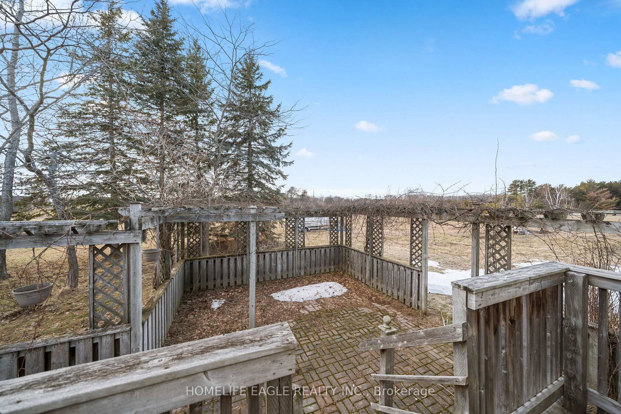
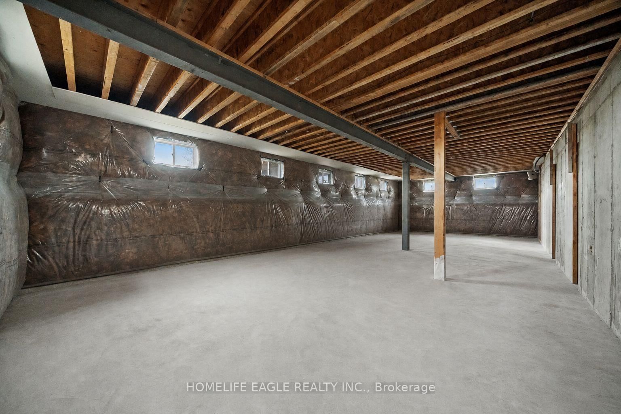
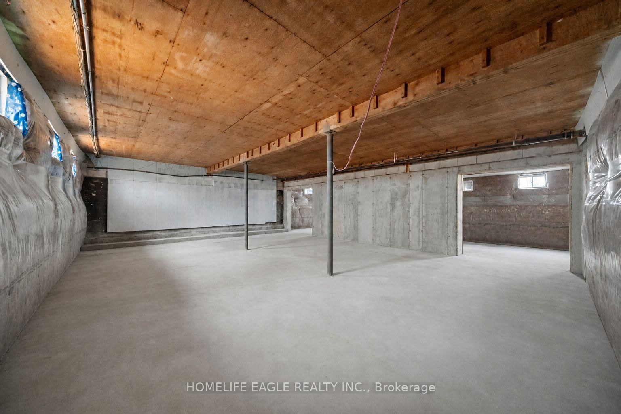
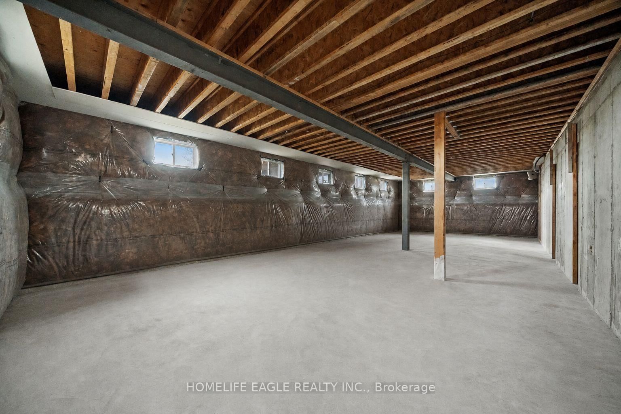
The Perfect 3+1 Bedroom & 3 Bathroom Dream Bungalow* Situated On 10.1 Elevated Dry Acres* Premium 327ft x 1347ft Lot Size* Minutes To HWY 404* Private Acres W/ Scenic Views* Custom Gated Entrance W/ Pillars* Home Perfectly Setback Approx 530 Feet From The Main Road* Can Build 3 Door Garage* Muskoka Design A-Frame 1 Car Carport* Circular Driveway* Modern Stucco Facing Exterior* Enjoy 2,900 Sqft Of Luxury Living + Huge Unfinished Basement W/ Separate Entrance* High Ceilings & Large Windows* Grand Foyer W/ Double Main Entrance Doors* Soaring High 20ft Ceilings W/ Massive Sunfilled Windows In All Key Living Areas* Large Living Room Perfect For Entertainment* Dining Room W/ Walk Out Access To Sundeck For BBQ* Open Concept Family Room Includes 2 Way Access To Primary Sundeck* Chef's Kitchen W/ Custom White Cabinetry* Ample Storage Space* Granite Counters* Mosaic Backsplash* Double Undermount Sink By Window* Modern Hardware* Pantry Space* High-End Stainless Steel Appliances, Double Refrigerator, S/S Kitchen Hood Exposed Chimney Venthood* Luxury Finishes Include Modern Crown Moulding* High Baseboards* 32x16 Natural Marble Flooring* 4"LED Potlights* Recess Lighting & Custom Millwork* Primary Bedroom W/ Office Space* Closet & Walk Out To Private Treed Side Yard* All Spacious Bedrooms W/ Hardwood Flrs* Large Windows & Closet Space* 2 Full Bathrooms Plus Guest Washroom On Main Floor* Side By Side Front Loading Washer & Dryer On Main* 2 Basements* One Finished Basement Accessed From Inside The House, Large Windows* Multi-Use Rec Room & Separate Space For Additional Bedroom* 2nd Basement With Separate Entrance Unfinished W/ Approximately 1,600 Sqft* 10ft High Ceilings* Large Windows* Endless Potential* Upgraded, Hot Asphalt Parking For 10 Cars, 200AMPs Control Panel* Upgraded Hot Water Tank* UV Water Filter* Water Softener* Composite Sundecks Walk Out To Yard* Minutes To HWY404* Lake Simcoe* Convenience & Fun Outdoor Activities* Parks* Trails & Much More!

Listed by HOMELIFE EAGLE REALTY INC.

  • MLS #

    N13072418

  • Sq. Ft

    2500-3000

  • Sq. Ft. Source

    MLS

  • Lot Irregularities

    Y

  • Year Built

    Available Upon Request

  • Pool

    None

  • Drive

    Private

  • Garage

    Carport, 1 spaces

  • Total Parking

    21

  • Family Room

    Y

  • Den

    Y

  • Exterior

    Stucco/Plaster

  • Fireplace

    N

  • Roof

    Asphalt Shingle

  • Foundation

    Concrete Block, Poured Concrete

  • Elevator

    n/a

  • Water View

    n/a

  • Laundry Level

    Main

  • Heat

    Baseboard

  • A/C

    None

  • Water

    Well

  • Water Supply

    n/a

  • Sewers

    Septic

  • Central Vac

    N

  • Foyer

    4.78 x 3.23 ft Main level

    Marble Floor, Crown Moulding, Pot Lights

  • Living

    5.82 x 5.36 ft Main level

    Marble Floor, Cathedral Ceiling, Large Window

  • Family

    5.51 x 4.81 ft Main level

    Marble Floor, Open Concept, W/O To Deck

  • Dining

    6.0 x 3.44 ft Main level

    Marble Floor, Cathedral Ceiling, W/O To Deck

  • Kitchen

    4.9 x 4.6 ft Main level

    Marble Floor, Stainless Steel Appl, Crown Moulding

  • Breakfast

    8.5 x 2.43 ft Main level

    Marble Floor, Open Concept, Pot Lights

  • Primary

    5.63 x 3.16 ft Main level

    hardwood floor, Combined W/Office, W/O To Porch

  • 2nd Br

    3.68 x 3.44 ft Main level

    hardwood floor, W/I Closet, Large Window

  • 3rd Br

    3.99 x 2.98 ft Main level

    hardwood floor, Window, Closet

  • Rec

    8.46 x 6.63 ft Bsmt level

    Laminate, Open Concept, Window

  • MLS #

    N13072418

  • Sq. Ft

    2500-3000

  • Sq. Ft. Source

    MLS

  • Lot Irregularities

    Y

  • Year Built

    Available Upon Request

  • Pool

    None

  • Drive

    Private

  • Garage

    Carport, 1 spaces

  • Total Parking

    21

  • Family Room

    Y

  • Den

    Y

  • Exterior

    Stucco/Plaster

  • Fireplace

    N

  • Roof

    Asphalt Shingle

  • Foundation

    Concrete Block, Poured Concrete

  • Elevator

    n/a

  • Water View

    n/a

  • Laundry Level

    Main

  • Heat

    Baseboard

  • A/C

    None

  • Water

    Well

  • Water Supply

    n/a

  • Sewers

    Septic

  • Central Vac

    N

  • Foyer

    4.78 x 3.23 ft Main level

    Marble Floor, Crown Moulding, Pot Lights

  • Living

    5.82 x 5.36 ft Main level

    Marble Floor, Cathedral Ceiling, Large Window

  • Family

    5.51 x 4.81 ft Main level

    Marble Floor, Open Concept, W/O To Deck

  • Dining

    6.0 x 3.44 ft Main level

    Marble Floor, Cathedral Ceiling, W/O To Deck

  • Kitchen

    4.9 x 4.6 ft Main level

    Marble Floor, Stainless Steel Appl, Crown Moulding

  • Breakfast

    8.5 x 2.43 ft Main level

    Marble Floor, Open Concept, Pot Lights

  • Primary

    5.63 x 3.16 ft Main level

    hardwood floor, Combined W/Office, W/O To Porch

  • 2nd Br

    3.68 x 3.44 ft Main level

    hardwood floor, W/I Closet, Large Window

  • 3rd Br

    3.99 x 2.98 ft Main level

    hardwood floor, Window, Closet

  • Rec

    8.46 x 6.63 ft Bsmt level

    Laminate, Open Concept, Window

Thinking of Selling?

Find Out Your Home’s Value in Today’s Market!

No Email or Signup is required to view your home estimate.

estimate your home value

Contact Manoj Kukreja

Sales Representative,
Century 21 People’s Choice Realty Inc.,
Brokerage
(647) 576 - 2100

Manoj profile avatar

Property History

Property history for 3498 Boag Road, East Gwillimbury

This property has been sold 4 times before. Create your free account to explore sold prices, detailed property history, and more insider data.

Sign In / Register

Inventory Graph

10 9 8 7 6 5 4 3 2 1 0 10+ Months of inventory SELLER'S Market BALANCED Market BUYER'S Market

Mortgage Calculator

This data is for informational purposes only.

Mortgage Payment per month

Principal Amount

Interest

Total Payable

Amortization

Amortization

Closing Cost Calculator

This data is for informational purposes only.

Closing Cost Total for this property

Total Cash flow for purchasing this property

Down Payment(%)*
Additional information

Provincial Land Transfer Tax

Ontario Land Transfer Tax Rebate

Toronto Land Transfer Tax

Toronto Land Transfer Tax Rebate

PST on CMHC Insurance Premium

Lawyer Fees

$2,825

Government Registration Fee's

$164

Title Insurance

Closing Cost Total

Total Cash flow for purchasing this property

Provincial Land Transfer Tax

Ontario Land Transfer Tax Rebate

Toronto Land Transfer Tax

Toronto Land Transfer Tax Rebate

PST on CMHC Insurance Premium

Lawyer Fees

$2,825

Government Registarion Fee's

$164

Title Insurance

Down Payment(%)*

* A down payment of less than 20% is permitted only for first-time home buyers purchasing their principal residence. The minimum down payment required is 5% for the portion of the purchase price up to $500,000, and 10% for the portion between $500,000 and $1,500,000. For properties priced over $1,500,000, a minimum down payment of 20% is required.

Thinking of Selling?

Find Out Your Home’s Value in Today’s Market!

No Email or Signup is required to view your home estimate.

estimate your home value

Contact Manoj Kukreja

Sales Representative, Century 21 People’s Choice Realty Inc., Brokerage
(647) 576 - 2100

Manoj profile avatar

Recent Sold Listings in Rural East Gwillimbury, East Gwillimbury

Popular Cities